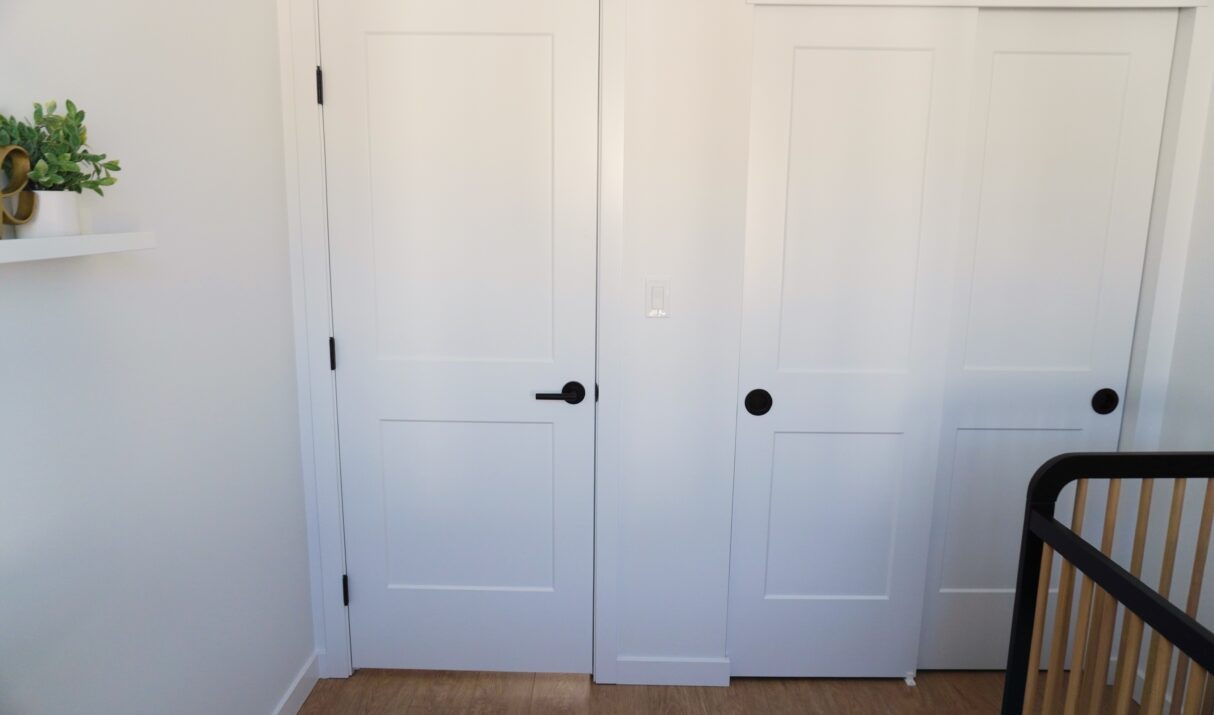
You’ve got a tight spot, and a swing door just isn’t going to cut it. Maybe it’s a pantry that opens into a busy kitchen, a laundry closet crammed between two walls, or a primary bedroom where every square foot counts. Both sliding barn doors and bifold closet doors solve the swing problem, but they solve it in completely different ways, and they’re not interchangeable. Here’s how to figure out which one actually belongs in your space.
Quick Comparison: Barn Door vs Bifold Door
| Feature | Barn Door | Bifold Door |
|---|---|---|
| Best for | Pantries, laundry rooms, primary bedrooms, large statement openings | Closets requiring full-width access, tight rooms, traditional builds |
| Wall space needed | Closets requiring full-width access, tight rooms, and traditional builds | Only needs the width of the opening itself |
| Sound isolation | Poor — gaps around all edges | Moderate — better seal than barn, worse than hinged |
| Cost range | $300 to $1,200+ (hardware adds significantly) | $80 to $400 (hardware is minimal) |
| Install complexity | Moderate to high — wall anchoring and track levelling required | Low to moderate — track and pivot hardware is straightforward |
| Aesthetic fit | Modern, farmhouse, industrial, transitional | Traditional, transitional, builder-grade |
When Barn Doors Win
Barn doors earn their place in a few specific scenarios, and when the conditions are right, nothing else comes close.
Statement openings and larger clearances. If your opening is 36 inches or wider, a bifold starts to feel flimsy and industrial in a way that doesn’t suit most interiors. A solid barn door on that opening reads as intentional and architectural. Pantries leading off a kitchen or dining room are the sweet spot because the door becomes part of the room’s character, not just a functional panel you ignore.
Modern and farmhouse aesthetics. Barn doors fit naturally into design languages that value raw materials, visible hardware, and a mix of textures. A flush MDF bifold will look wrong in those spaces. A board-and-batten or shiplap barn door, on the other hand, ties the whole room together.
Laundry rooms and utility spaces. A barn door in a laundry room gives you full, unobstructed access to the opening when it’s slid aside, which matters when you’re carrying a basket. It also slides completely out of the way, which a bifold doesn’t.
Primary bedrooms. En suite doors are increasingly going barn-style, especially in open-concept or loft-style homes. The visual weight of a barn door suits the scale of a primary suite in a way that a bifold panel simply doesn’t.
When Bifold Doors Win
Bifold doors get underestimated because they’ve been the builder-grade default for decades, but there are real situations where they’re genuinely the better call.
Closets where you need the full opening. A bifold door folds back on itself, which means almost the entire width of your closet becomes accessible at once. A barn door, by contrast, only uncovers half the opening at any given time. If you have a reach-in closet with shelving across the full width, a bifold is more functional.
Rooms where wall space is limited. Barn doors need a clear wall run equal to the door panel width. If your closet opening sits right next to a window, a light switch, or a wall return, you may not have the clearance to slide a barn door anywhere. Bifold doors stay within the footprint of the opening.
Budget-conscious projects. A basic bifold door and track kit is one of the most affordable interior door solutions available. Once you add quality barn door hardware, a soft-close mechanism, and an anti-jump kit to a barn door installation, you’re often looking at three to five times the cost of a comparable bifold setup.
Traditional and transitional homes. Bifold doors with raised panels and painted finishes suit colonial, craftsman, and transitional interiors naturally. Forcing a barn door into those spaces often reads as a trend grafted onto the wrong house.
The Honest Downsides Nobody Tells You
Every door type has failure modes. Here’s what gets left out of the inspiration photos.
Barn door downsides:
Barn doors do not seal. There are gaps on all four sides — top, bottom, and both vertical edges. In an Alberta winter, this matters if your pantry or laundry room shares a wall with an unheated garage or exterior. Cold air moves freely through those gaps. Sound moves just as freely, which is worth considering if you’re putting a barn door on a home office or bedroom.
The wall space requirement catches people off guard during planning and becomes a dealbreaker after the fact. If there are light switches, outlets, or trim details in the slide path, you’ll need to relocate them, which adds cost.
Hardware adds up fast. A cheap barn door track looks cheap. Quality soft-close hardware, a proper floor guide, and anti-jump components are not optional if you want the door to function well for years. Budget for the hardware before you budget for the door panel.
Bifold door downsides:
The track at the top of a bifold door is a maintenance item. It collects dust, and the rollers that ride in it wear down over time. A sticky or jumping bifold is one of the more annoying household problems because the fix often involves realigning components that were never that precise to begin with.
Bifold hinges fail. The pivot points at the top and bottom of the door take repeated stress every time the door is opened and closed, and in high-traffic spaces, they eventually work loose. This is fixable, but it requires attention.
Bifold doors look dated in modern and minimalist interiors. If your design sensibility runs toward clean lines and flat profiles, even a well-made bifold will read as a compromise.
Hardware Matters More Than the Door
This is especially true for barn doors, where the hardware is visible and structural.
A barn door is only as good as its track system. The flimsy track will bow over time, especially on heavier solid-wood doors. The door will start to drift, the gap at the wall will become uneven, and the whole thing will feel unreliable.
We recommend investing in soft-close mechanisms for any barn door in a residential space. The controlled deceleration as the door reaches the end of its travel protects both the door panel and the wall stop, and it eliminates the sharp bang that comes with a door that rolls freely. Anti-jump kits, which keep the door on its track even if it’s bumped upward, are not glamorous, but they matter enormously in houses with children or pets.
For bifold doors, the upgrade that makes the most difference is a heavier-gauge track and steel pivot hardware rather than the plastic components that come standard in most kits. The door will operate more smoothly, and the hardware will outlast the door itself.
Common Installation Mistakes
These come up repeatedly, and they’re worth knowing before anyone picks up a drill.
Barn door installations:
The most common mistake is mounting the track to drywall without hitting studs, or hitting studs but using fasteners that aren’t rated for the load. A fully assembled barn door can weigh 50 to 80 pounds or more. The rail needs to be anchored into solid framing, full stop.
Uneven track installation is the second issue. If the track isn’t perfectly level, the door will drift to one end on its own. This is annoying in the short term and hard on the hardware in the long term. Take the time to get this right before the anchors go in.
Bifold door installations:
Bifold tracks installed without accounting for trim clearance create a door that binds the moment the baseboard or casing is installed. Measure the full rough opening and account for the trim profile before cutting any track to length.
Misaligned pivot pins are the other common problem. The top pivot and the bottom pivot need to be plumb with each other. Even a small offset creates a door that won’t hang square or fold smoothly.
Which One Should You Choose?
If you’re after a design feature in a larger opening, have the wall clearance, and don’t need the space sealed, a barn door is the right call. Pantries, laundry rooms, and primary bedroom en-suites are where we consistently recommend them.
If you’re working with a reach-in closet, have limited wall space, need the full opening accessible, or are working within a tighter budget, a bifold door does the job cleanly and reliably when it’s installed properly.
Neither is universally better. The right answer depends entirely on the opening, the room, and how the door will actually be used day to day.
If you’re not sure which direction makes sense for your space, our team can walk you through it. We handle door installation across the Edmonton area and can assess your opening, recommend the right door type, and make sure the hardware is matched to the application.
Ready to get started? Contact us, and we’ll figure out the right fit for your space.