Most homeowners spend weeks agonizing over paint colours and flooring, and then pick interior doors in about ten minutes. It’s easy to treat them as an afterthought. But doors are one of the first things guests notice, and they affect how every room looks and feels every single day.
The good news: choosing the right door isn’t complicated once you know what to look for. This guide walks you through the whole decision from what type of door suits each room, to how construction and style affect your budget, to what not to skip when you’re tying it all together with trim.
Start With the Room What Works Where
Not every door is right for every space. Before you start browsing door catalogues, think about what each room actually needs.
Bedrooms are where privacy and sound matter most. A solid-core swing door is ideal here. It blocks noise, feels substantial when you close it, and holds up to daily use.
Bathrooms have similar needs: privacy and a reliable latch. Swing doors work well, though in tight ensuite layouts, a pocket door or barn door can save valuable floor space.
Living rooms and dining rooms rarely have traditional interior doors at all, but when they do, between a home office and a main living area, French doors are a popular choice. They let light through while still defining the space.
Closets get opened and closed dozens of times a day, so they take more wear than you’d expect. Bifold doors are the classic option and work well in most cases. Sliding bypass doors are another choice, though they limit access to half the closet at a time.
Laundry rooms and pantries are utility spaces where practicality wins. A simple swing door or a barn door on a track both work well. If space is tight, pocket doors are worth considering.
Door Construction: Hollow Core vs. Solid Core vs. MDF
Walk into a door supplier, and you’ll quickly run into this question. Here’s what each one means in plain English.
Hollow core doors have a cardboard honeycomb interior between two thin wood faces. They’re light, inexpensive, and easy to install. They’re fine for low-traffic closets or spaces where sound insulation isn’t a concern. But knock on one, and you’ll immediately understand their limitation; they feel cheap because they essentially are.
Solid core doors have a solid interior, either a wood composite or particleboard core with a wood veneer exterior. They’re noticeably heavier, dampen sound well, and feel like a quality product when you open and close them. For bedrooms, bathrooms, and any door along a main hallway, solid core is worth the extra cost.
MDF (medium-density fibreboard) doors are made entirely from an engineered wood product. They’re very stable — they won’t warp or shrink the way natural wood can, and they take paint beautifully. MDF is a great choice if you’re painting your doors rather than staining them, and it tends to sit between hollow core and solid core in price.
As a general rule, spend more on doors you use every day, and save on the ones tucked away in utility spaces.
Style and Profile Finding the Right Look
Once you’ve settled on construction, you need to pick a style. This is where doors start to shape the personality of your home.
Flat/slab doors are completely smooth with no raised panels or grooves. They read as clean and minimal, a natural fit for contemporary or Scandinavian-influenced interiors.
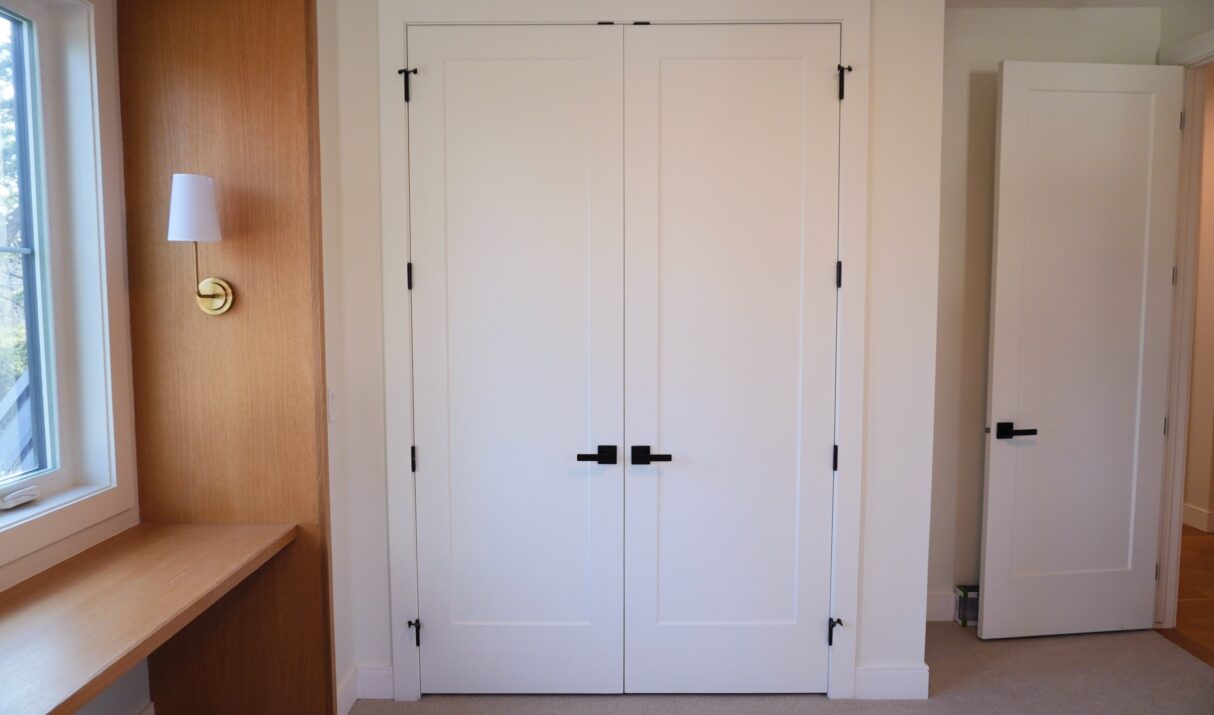
Shaker doors have a simple recessed rectangular panel, one flat centre panel framed by straight rails and stiles. They’re the most versatile style available. Shaker doors work in everything from farmhouse to transitional to modern homes, which is why they’ve been consistently popular for years.
Raised panel doors, typically sold in 2, 3, or 5-panel configurations, have panels that sit proud of the door face. They feel more traditional and formal, and suit older homes or classic Colonial and Craftsman aesthetics well.
French doors are double doors with glass panels, often used between rooms or as an entry to a back patio. They’re elegant and let natural light travel through the home.
If you’re not sure which style fits your home, a good starting point is to look at your existing trim and baseboards. A more ornate profile points toward traditional panel doors; a simple square-edge profile works better with shaker or flat.
Door Operation Type: Swing, Bifold, Sliding, Barn, Pocket
The style of a door is only half the decision. How it opens matters just as much, especially in rooms where space is tight.
Swing doors (also called hinged doors) are the standard. They’re reliable, easy to latch, and available in every style. The one thing to plan carefully is swing direction. A door that swings into a bathroom and hits the toilet is a frustrating mistake that’s annoying to fix.
Bifold doors fold in on themselves along a track. They’re popular for closets because they give you wide, easy access to the full opening. They don’t seal as tightly as a hinged door and aren’t ideal for rooms needing privacy or sound control.
Sliding bypass doors run on a top track and slide past each other. Common on wider closet openings. They save floor space but only ever expose half the opening at once.
Barn doors hang from a track mounted above the doorway and slide to the side. They’re decorative and work well for laundry rooms, pantries, and home offices. Keep in mind: they don’t seal the opening fully, and the track requires clear wall space beside the door.
Pocket doors slide into a cavity inside the wall itself, completely disappearing when open. They’re excellent space savers in bathrooms and tight hallways, but they require planning before the walls go up (or significant work to retrofit), and the hardware can be tricky to service later.
Matching Doors to Trim and Casing
This is where a lot of renovations go sideways. Homeowners choose a great door and then pair it with trim that doesn’t suit it at all.
Your door, its casing (the trim frame around the opening), and your baseboards should all speak the same visual language. A shaker door with a simple, square-edged casing feels cohesive. That same door with an ornate colonial casing feels mismatched.
It helps to think of the door and casing as one unit. The profile, thickness, and finish of the casing should complement the door style, not compete with it. And the casing should flow naturally into your baseboard, especially at the floor where the two meet.
Summit’s trim and baseboard service is built around exactly this, making sure your doors and their surrounding millwork look like they belong together, not like they were bought from three different catalogues. Getting this right is what separates a renovation that looks polished from one that just looks finished.
Common Mistakes Homeowners Make
Even well-planned renovations run into avoidable problems. Here are the ones that come up most often.
Inconsistent door heights across the house. Standard doors are typically 6’8″ (80 inches) tall, but if you’re renovating and mixing old and new, it’s easy to end up with mismatched heights that make a home feel disjointed. Decide on one height early and stick to it.
Ignoring swing direction. Before you order, mark out where the door will swing and make sure it clears furniture, other doors, and fixtures. A door that hits the toilet tank or blocks a light switch is a daily frustration.
Going too cheap on high-use doors. It’s tempting to use hollow-core doors everywhere to save money. But a hollow core door on a main bedroom or bathroom feels flimsy and won’t hold up nearly as well over the years of use. Spend the extra on solid core where it counts.
Forgetting the rough opening size. Interior doors come in standard sizes, but older homes often have non-standard openings. Measure carefully before you order; it’s much cheaper than having to adjust framing later.
Buying doors and trim separately without checking compatibility. If your door supplier and trim supplier aren’t coordinating, you can end up with products that technically fit but look mismatched. Try to source them together or work with someone who handles both.
When to Call a Professional Installer
Hanging a door looks straightforward. Getting it plumb, level, and operating smoothly with clean reveals and a latch that catches properly takes experience and the right tools.
Common issues with DIY installations include doors that bind in the frame, gaps that are uneven around the edges, and latches that don’t line up. These problems are all fixable, but they’re frustrating, and fixing them often means pulling the door and starting over.
Summit’s door installation service handles everything from single door replacements to full-home new builds, including fitting and finishing the surrounding casing and trim. If you want it done right the first time, it’s worth a conversation.
Putting It All Together
Choosing interior doors comes down to a few clear decisions: match the door type to what the room needs, choose construction that fits your budget and how much use the door will get, pick a style that suits your home’s aesthetic, and make sure the trim and casing pull it all together.
Get those things right, and your doors will quietly do their job and make your home look better for years to come.
Ready to start planning? Reach out to the Summit team for a quote. We’re happy to walk you through your options.